
Trigona
Details
Location San Francisco, CA
Year 2026
Size 24,500 square feet
Description
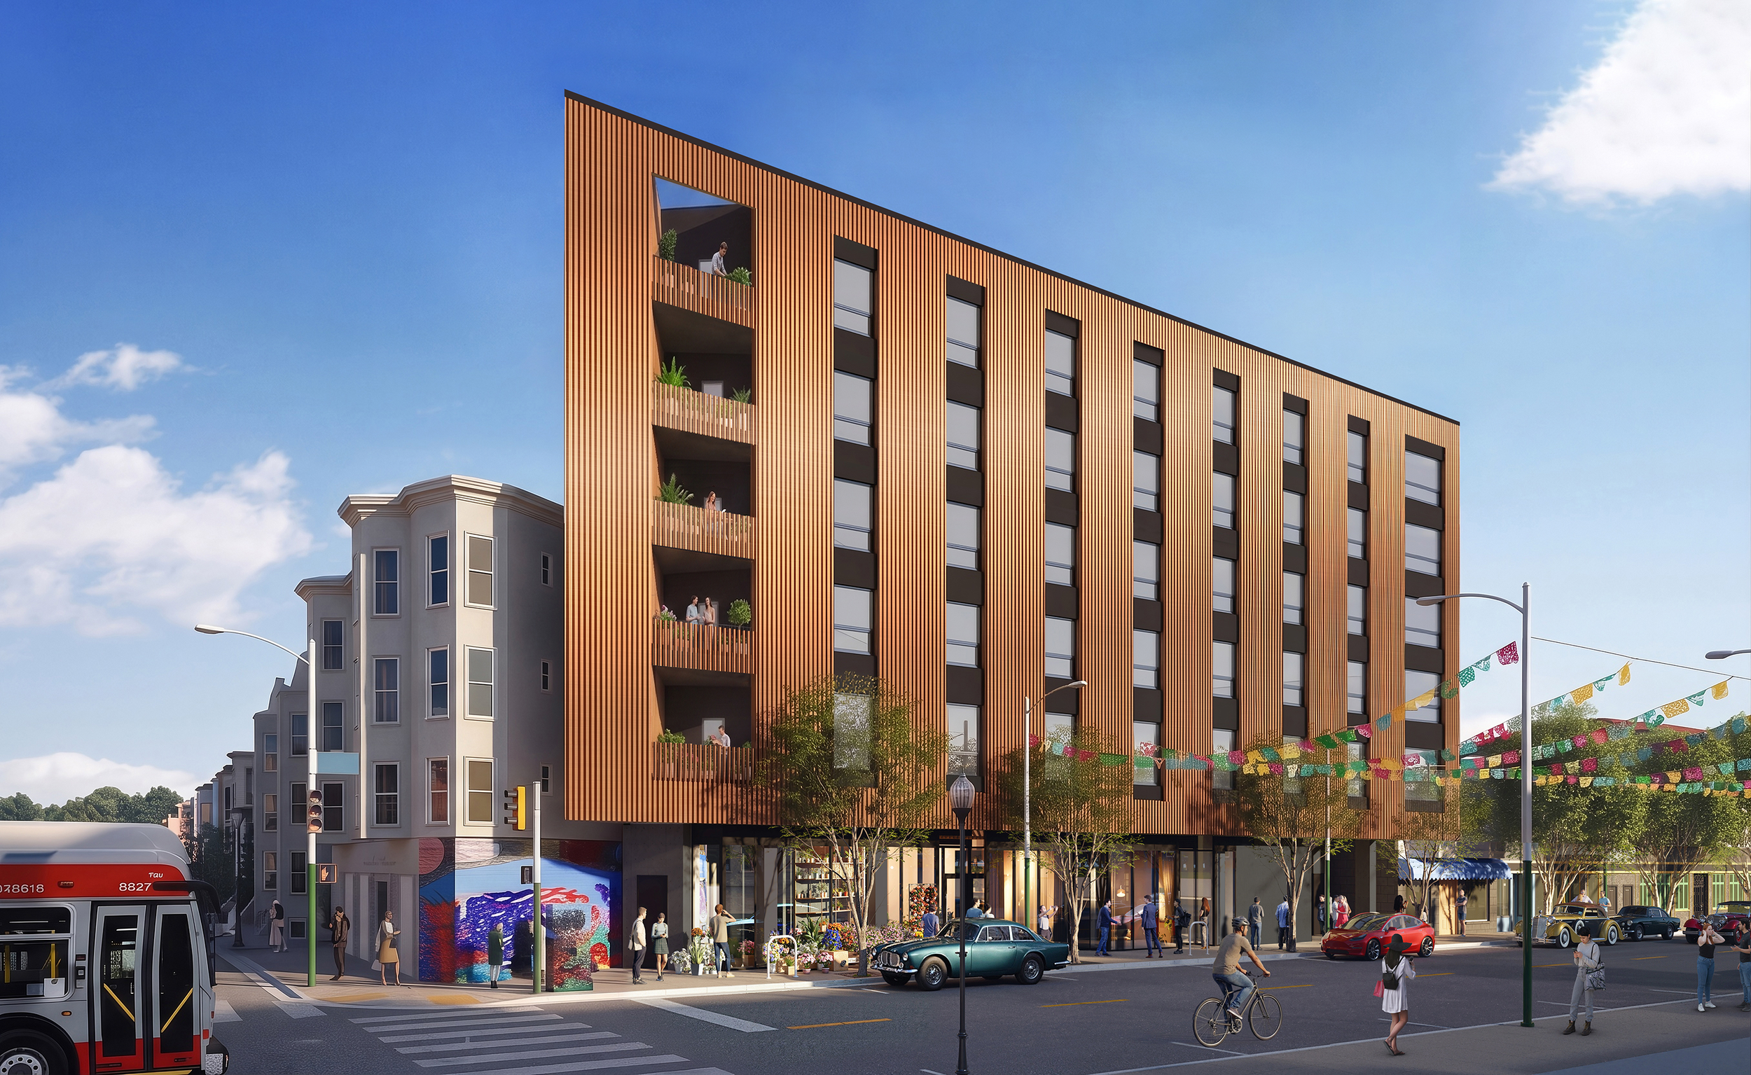
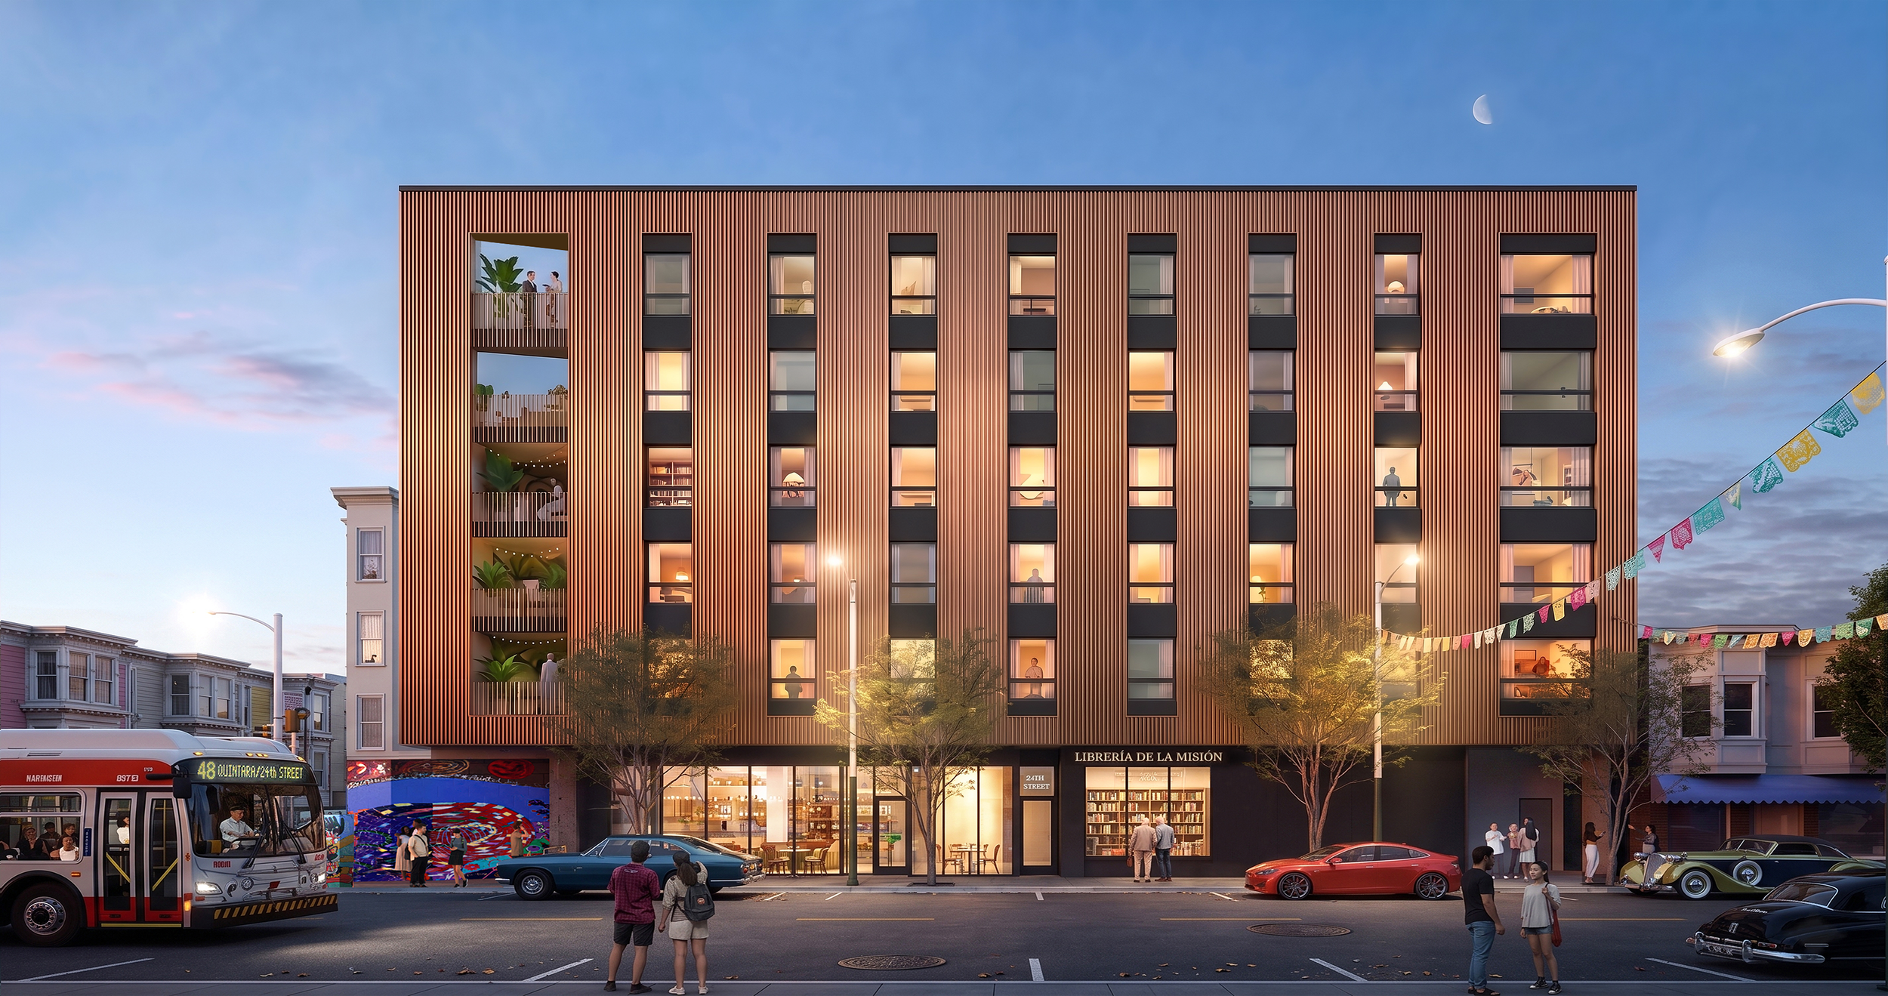
Situated in San Francisco’s vibrant Mission District, this new six-story, mixed-use development introduces 20 residences—including two affordable units—alongside two ground-floor retail spaces. Bucking the trend of studio-heavy multi-family projects, half of the building's inventory is dedicated to spacious two- and three-bedroom units, answering a crucial demand for family-friendly urban housing. Designed as a transit-oriented community, the project foregoes on-site parking to take advantage of access to abundant public transportation, including MUNI buses and the nearby 24th Street BART station.
The building occupies a unique, triangular infill lot that has never before been developed. Its distinctive footprint reflects the site’s rich industrial past as part of the “Old Main Line” railroad. Established in 1863, these tracks once transported goods to local factories, including the historic Ford Motor assembly plant at 21st and Harrison. Following the cessation of Southern Pacific's freight operations in 1991, the parcel sat vacant for over three decades—until now, as it transforms from a forgotten railway corridor into a vibrant new addition to the community.
Team
Architect - Wong Logan Architects
Client - Trigona LLC
MEP - EDesignC